01
Covered living
Decide shade, enclosure and how the room connects to indoor circulation.

Pergolas & Glassrooms · UAE
Shade structures, glassrooms and outdoor enclosures coordinated with structure, drainage, glass and authority reviews.
Scope
Choose the level of change first. Finishes, fabrication and permissions follow that decision.
01
Decide shade, enclosure and how the room connects to indoor circulation.
02
Resolve frames, glass, roofing, drainage and fixing to the existing building.
03
Install, seal and finish the room with lighting and comfort interfaces.

Usually included
Structural and glass specifications are project-specific and confirmed after survey.
Spaces
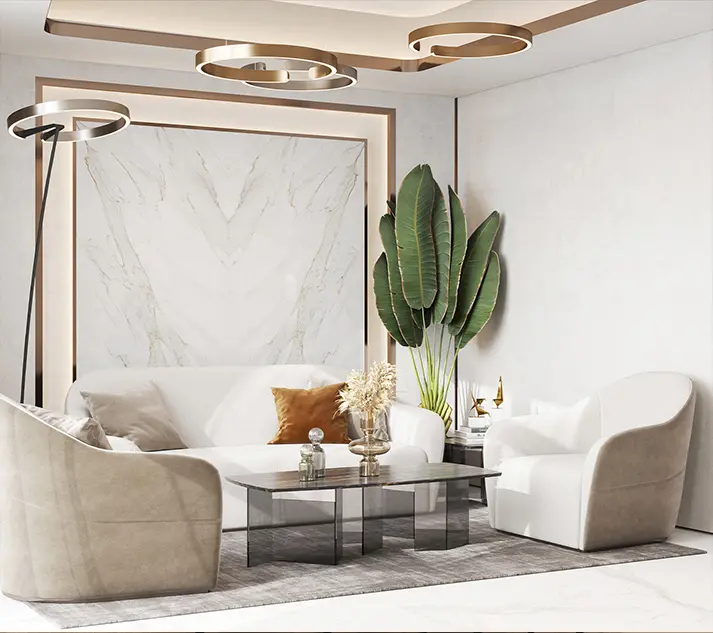
Placeholder media until Zarqaa project photography is added from the client Drive folder.
Get a quote
Share the property type, location and the level of change. The form and project planner are the supported enquiry channels until verified phone details are supplied.
Provide your project parameters, location, and requirements for a formal review.
Process
01
Start with the way you want to live or work. Set the priorities, practical needs and limits before drawing begins.
02
Record the property as it stands: dimensions, services, access and the conditions that could affect the work.
03
Explore how rooms, people and activities connect. Resolve the layout before committing to finishes or fabrication.
04
Bring materials, lighting, proportions and atmosphere together into a coherent design direction.
Questions
General answers plus questions for this service only.
Start in the right order
Share the property type, location and the level of change. The planner and contact form are the supported enquiry channels until verified phone details are supplied.